The decision between open plan versus broken plan is rarely just about removing or adding walls. It changes how your home feels at breakfast, during a busy working day, when friends visit and when the washing up is still waiting after dinner. The most successful layouts are not chosen because they follow a trend. They are carefully designed around the way you live.
For many homeowners, an open-plan kitchen, dining and living area remains an appealing prospect: brighter, more sociable and better connected. Yet broken-plan layouts have become increasingly popular for good reason. They retain a sense of openness while creating useful definition, privacy and order.
Open plan versus broken plan: the real difference
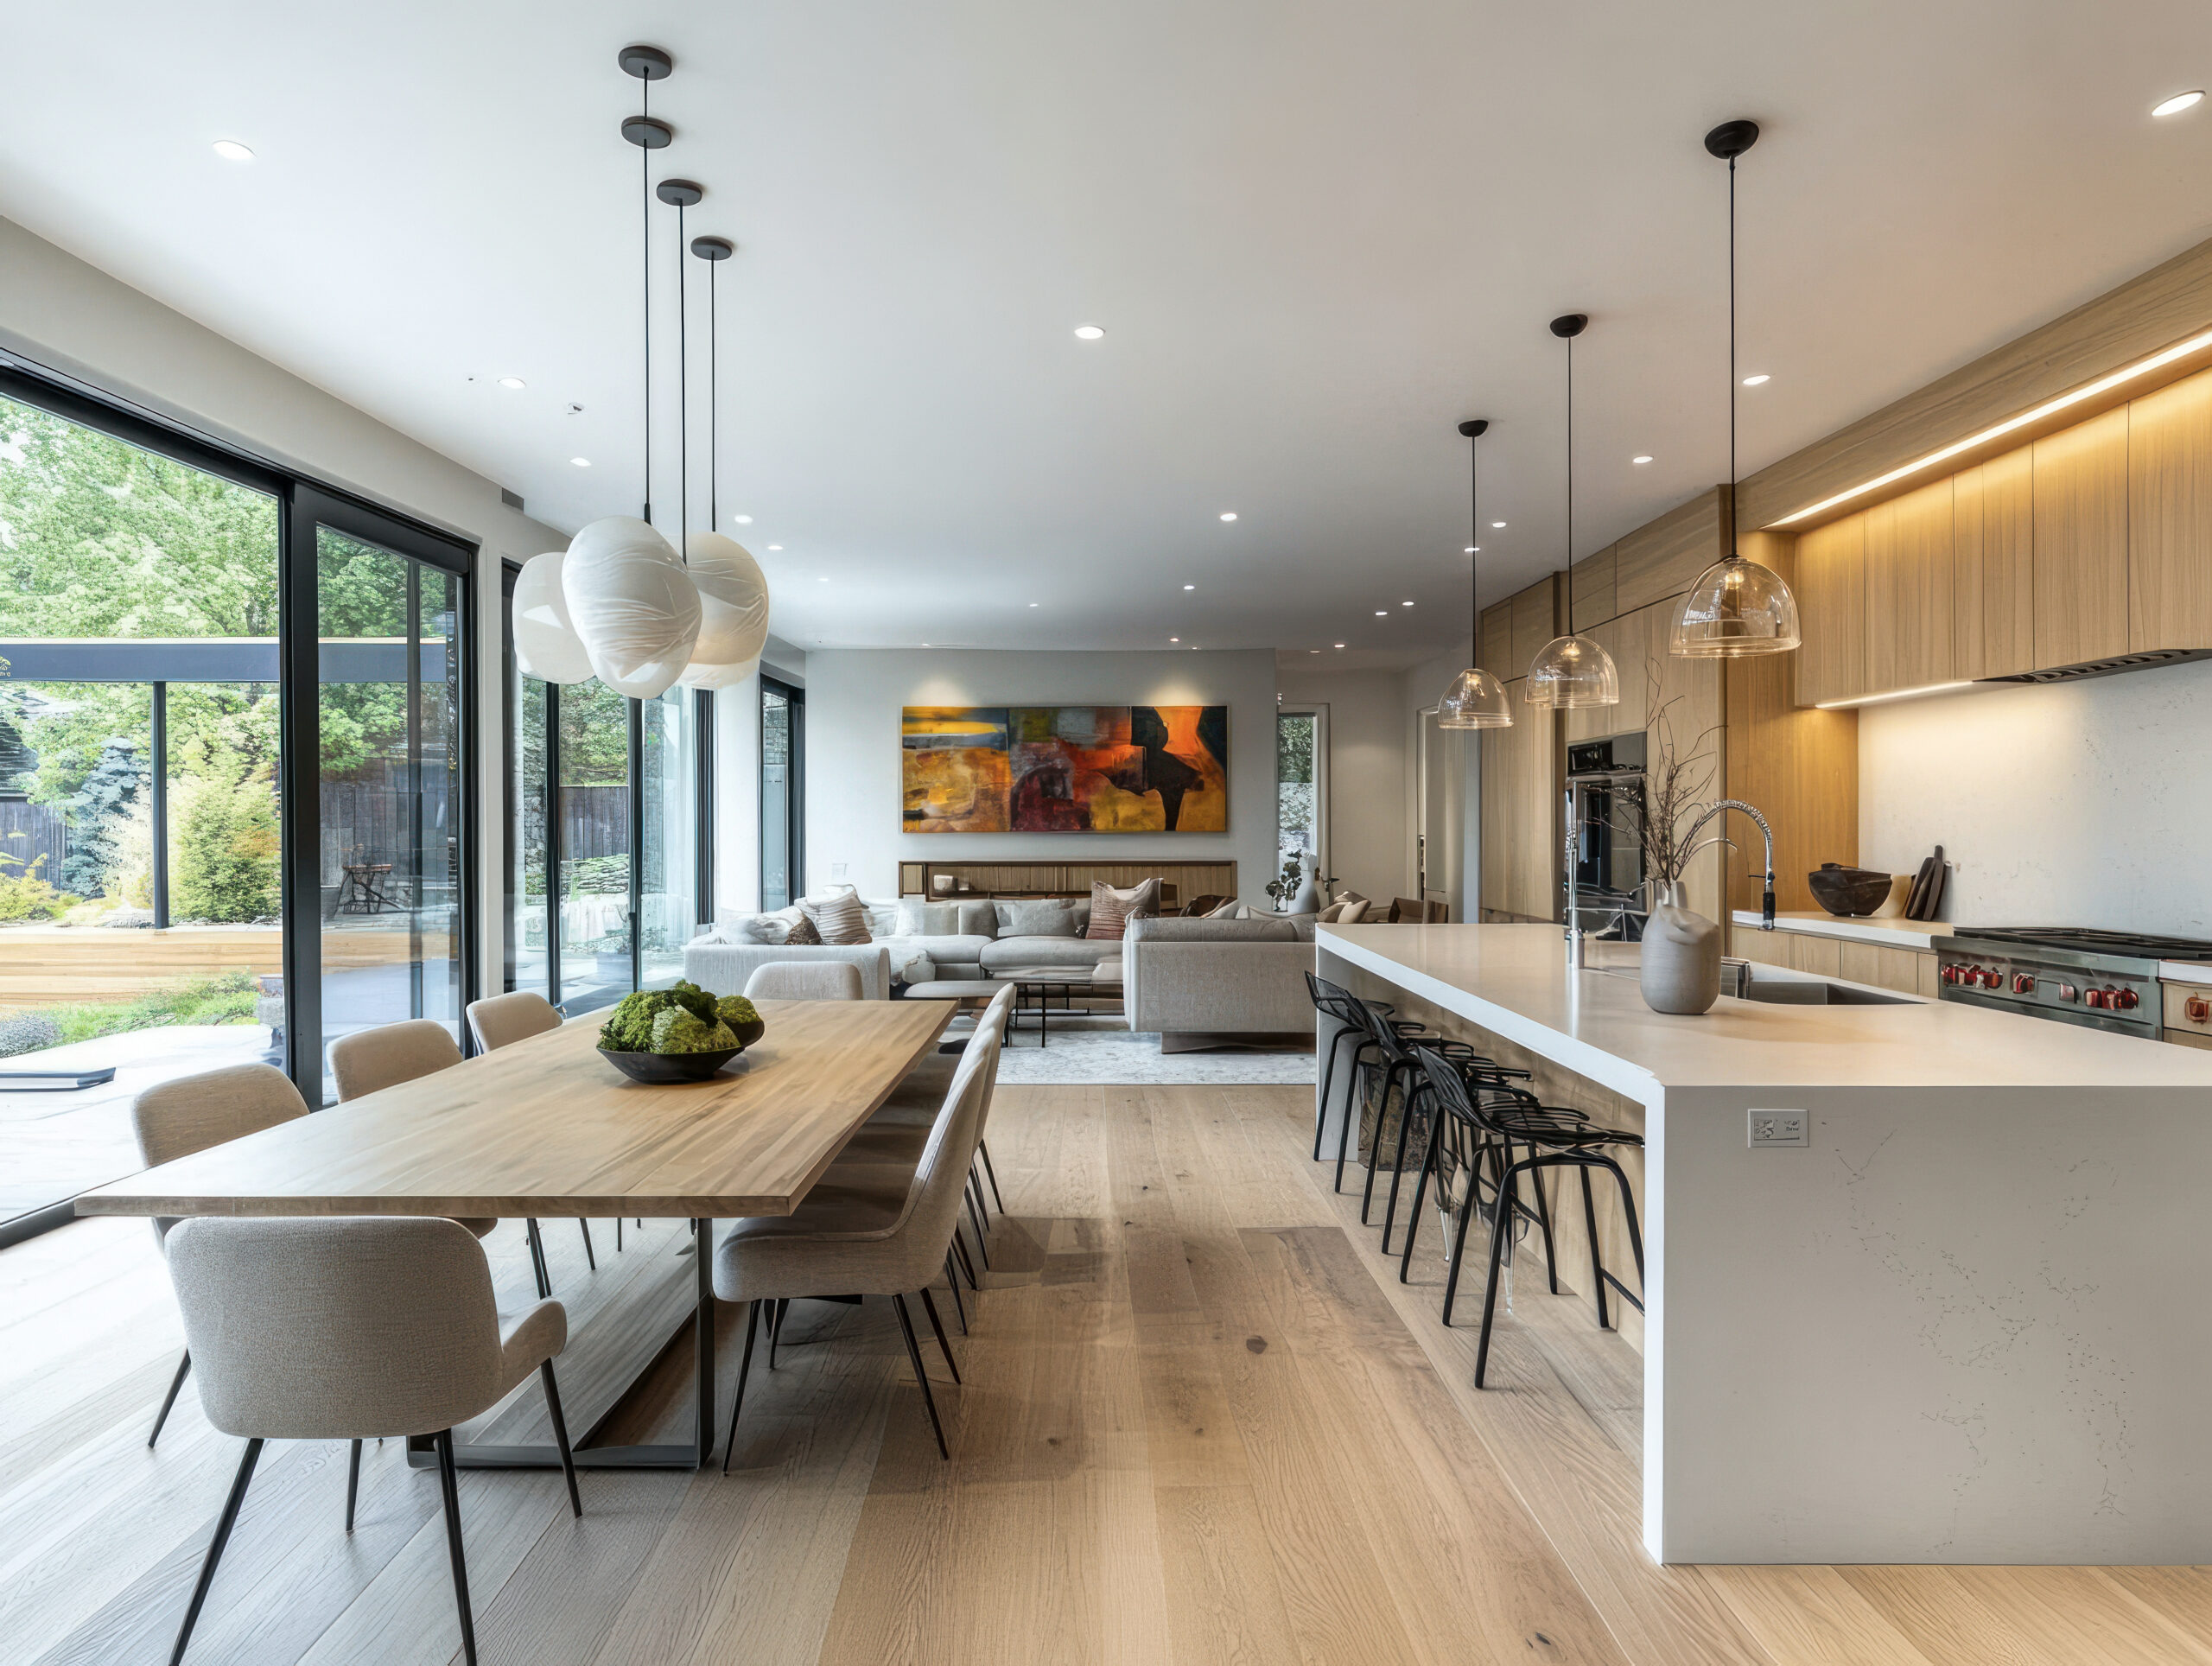
An open-plan layout removes most physical barriers between adjoining spaces. A kitchen may flow directly into a dining and sitting area, allowing the room to feel larger and making conversation easier while cooking or entertaining. It is particularly effective where a property has limited natural light or a series of smaller rooms that no longer suit modern family life.
Broken plan takes a more considered middle ground. Rather than enclosing every activity behind a full wall, it uses carefully placed architectural and fitted elements to create zones. This might include a glazed partition, a wide opening with pocket doors, a half-height wall, a double-sided media unit, a change in floor level or a run of bespoke cabinetry.
The aim is not to make a home feel divided. It is to give each part of a larger space a clearer purpose, while preserving sightlines and light where they matter most.
Why open-plan living still works beautifully
Open plan can be an excellent choice for households that want the kitchen to be the centre of daily life. Parents can prepare supper while keeping an eye on children at the table, and hosts can remain part of the conversation rather than disappearing into a separate room. With fewer internal walls, daylight can travel further into the home and create a welcome feeling of space.
It also offers considerable flexibility. A generous kitchen island can become a breakfast spot, homework station and place for guests to gather. A dining table can work equally well for family meals and larger occasions. When planned properly, an open room supports different moments of the day without asking the household to move from one enclosed space to another.
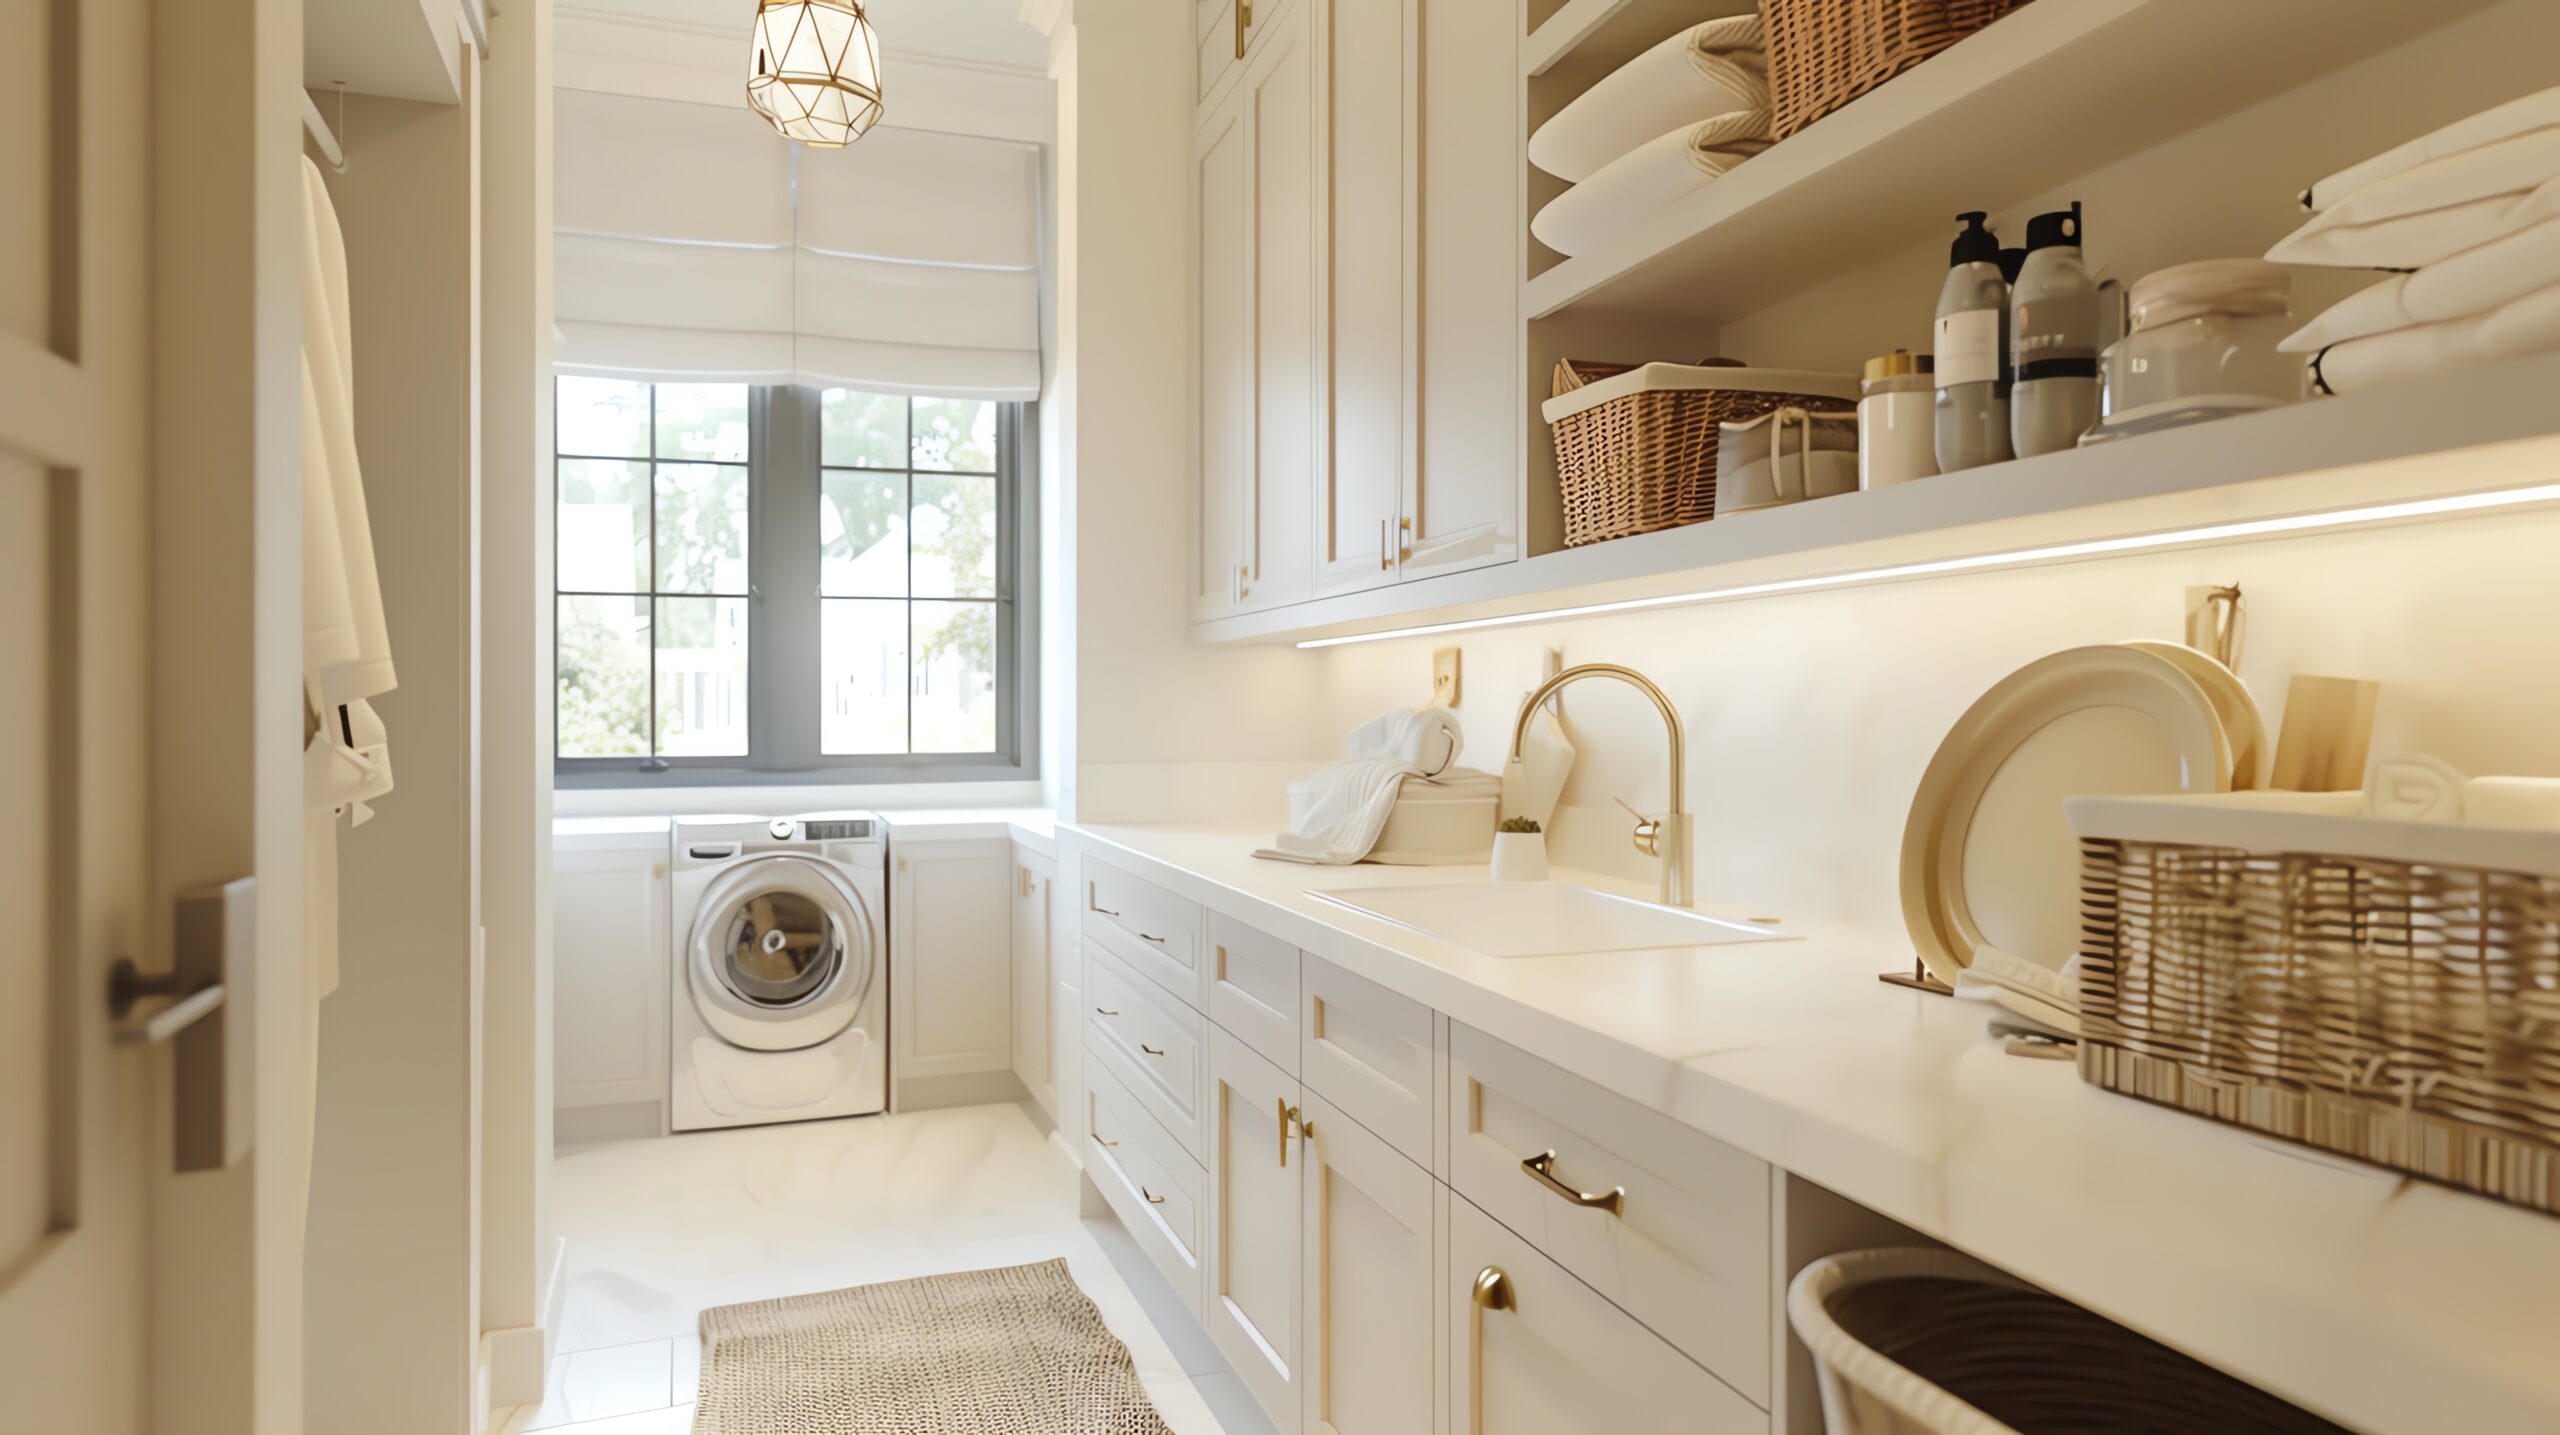
The practical challenge is that everything is visible. Kitchen clutter, appliances, paperwork and everyday life can quickly affect the calm appearance of the room. This is where tailored storage makes a marked difference. A well-designed pantry, utility room, concealed appliance housing and generous drawer storage can keep the main living area composed without making the kitchen less usable.
Sound and smells also deserve honest consideration. A powerful extractor, sensible appliance positioning and durable finishes all help, but an open layout will never offer the acoustic separation of a closed room. If one person is cooking while another is on a video call or watching television, this may become a regular frustration rather than a minor compromise.
What broken plan adds to a home
Broken plan is often a strong answer for homeowners who love openness but need a little more control. It can soften the transition from kitchen to living room, screen the messier working parts of the kitchen and give a separate area its own identity.
A glazed internal screen, for example, can contain cooking sounds while allowing light to pass through. Slim-framed doors may stay open for most of the day, then close when privacy is needed. A fitted bookcase or media wall can divide a sitting area from a dining space without creating a dark corridor or blocking the room entirely.
This approach is especially useful in homes where several people use the same space differently. A teenager may need somewhere quiet to study. One partner may work from home. Young children may benefit from a play area that is connected to the family room but not permanently on display. Broken plan gives these activities a boundary without making the house feel formal.
It can also make a larger extension feel more comfortable. A very wide, entirely open room sometimes lacks intimacy, particularly in the evenings. Defining a seating zone with fitted furniture, feature lighting and a partial divider can make the room more inviting while retaining its generous proportions.
Start with your routine, not the floor plan
Before deciding which route is right, consider the ordinary parts of your week. How many people cook at once? Is the kitchen usually tidy by the end of the day, or does it naturally become the household’s landing place for bags, post and school items? Do you work from home regularly? Are you likely to entertain, and do you prefer a lively shared atmosphere or a quieter dining experience?
A layout should also reflect the character of the property. Period homes may benefit from retaining a degree of room definition, particularly where original proportions and features are worth preserving. A newer property may have the structure and window placement to support a more expansive arrangement. Planning restrictions, structural requirements and the position of services will naturally influence what is possible too.
There is no single correct answer for a growing family, a couple whose children have left home or owners renovating a long-term property. The right choice comes from balancing sociability with sanctuary.
Design details that make either layout work harder
Whether you choose a fully open room or a more zoned scheme, fitted interiors can turn a good layout into one that works effortlessly. In an open-plan kitchen, cabinetry can create visual calm through concealed storage, integrated appliances and a consistent finish across the room. A tall bank of units can discreetly house a larder, fridge-freezer, ovens and small appliances, leaving the island and main worktops clear.
For broken-plan homes, bespoke furniture can become part of the architecture. A made-to-measure media wall may provide a natural division between cooking and relaxing, while still offering storage for books, technology and family essentials. A peninsula can define the kitchen without interrupting the route to the dining area. In a larger room, a dresser or display cabinet can add warmth and a focal point while giving each zone its own character.
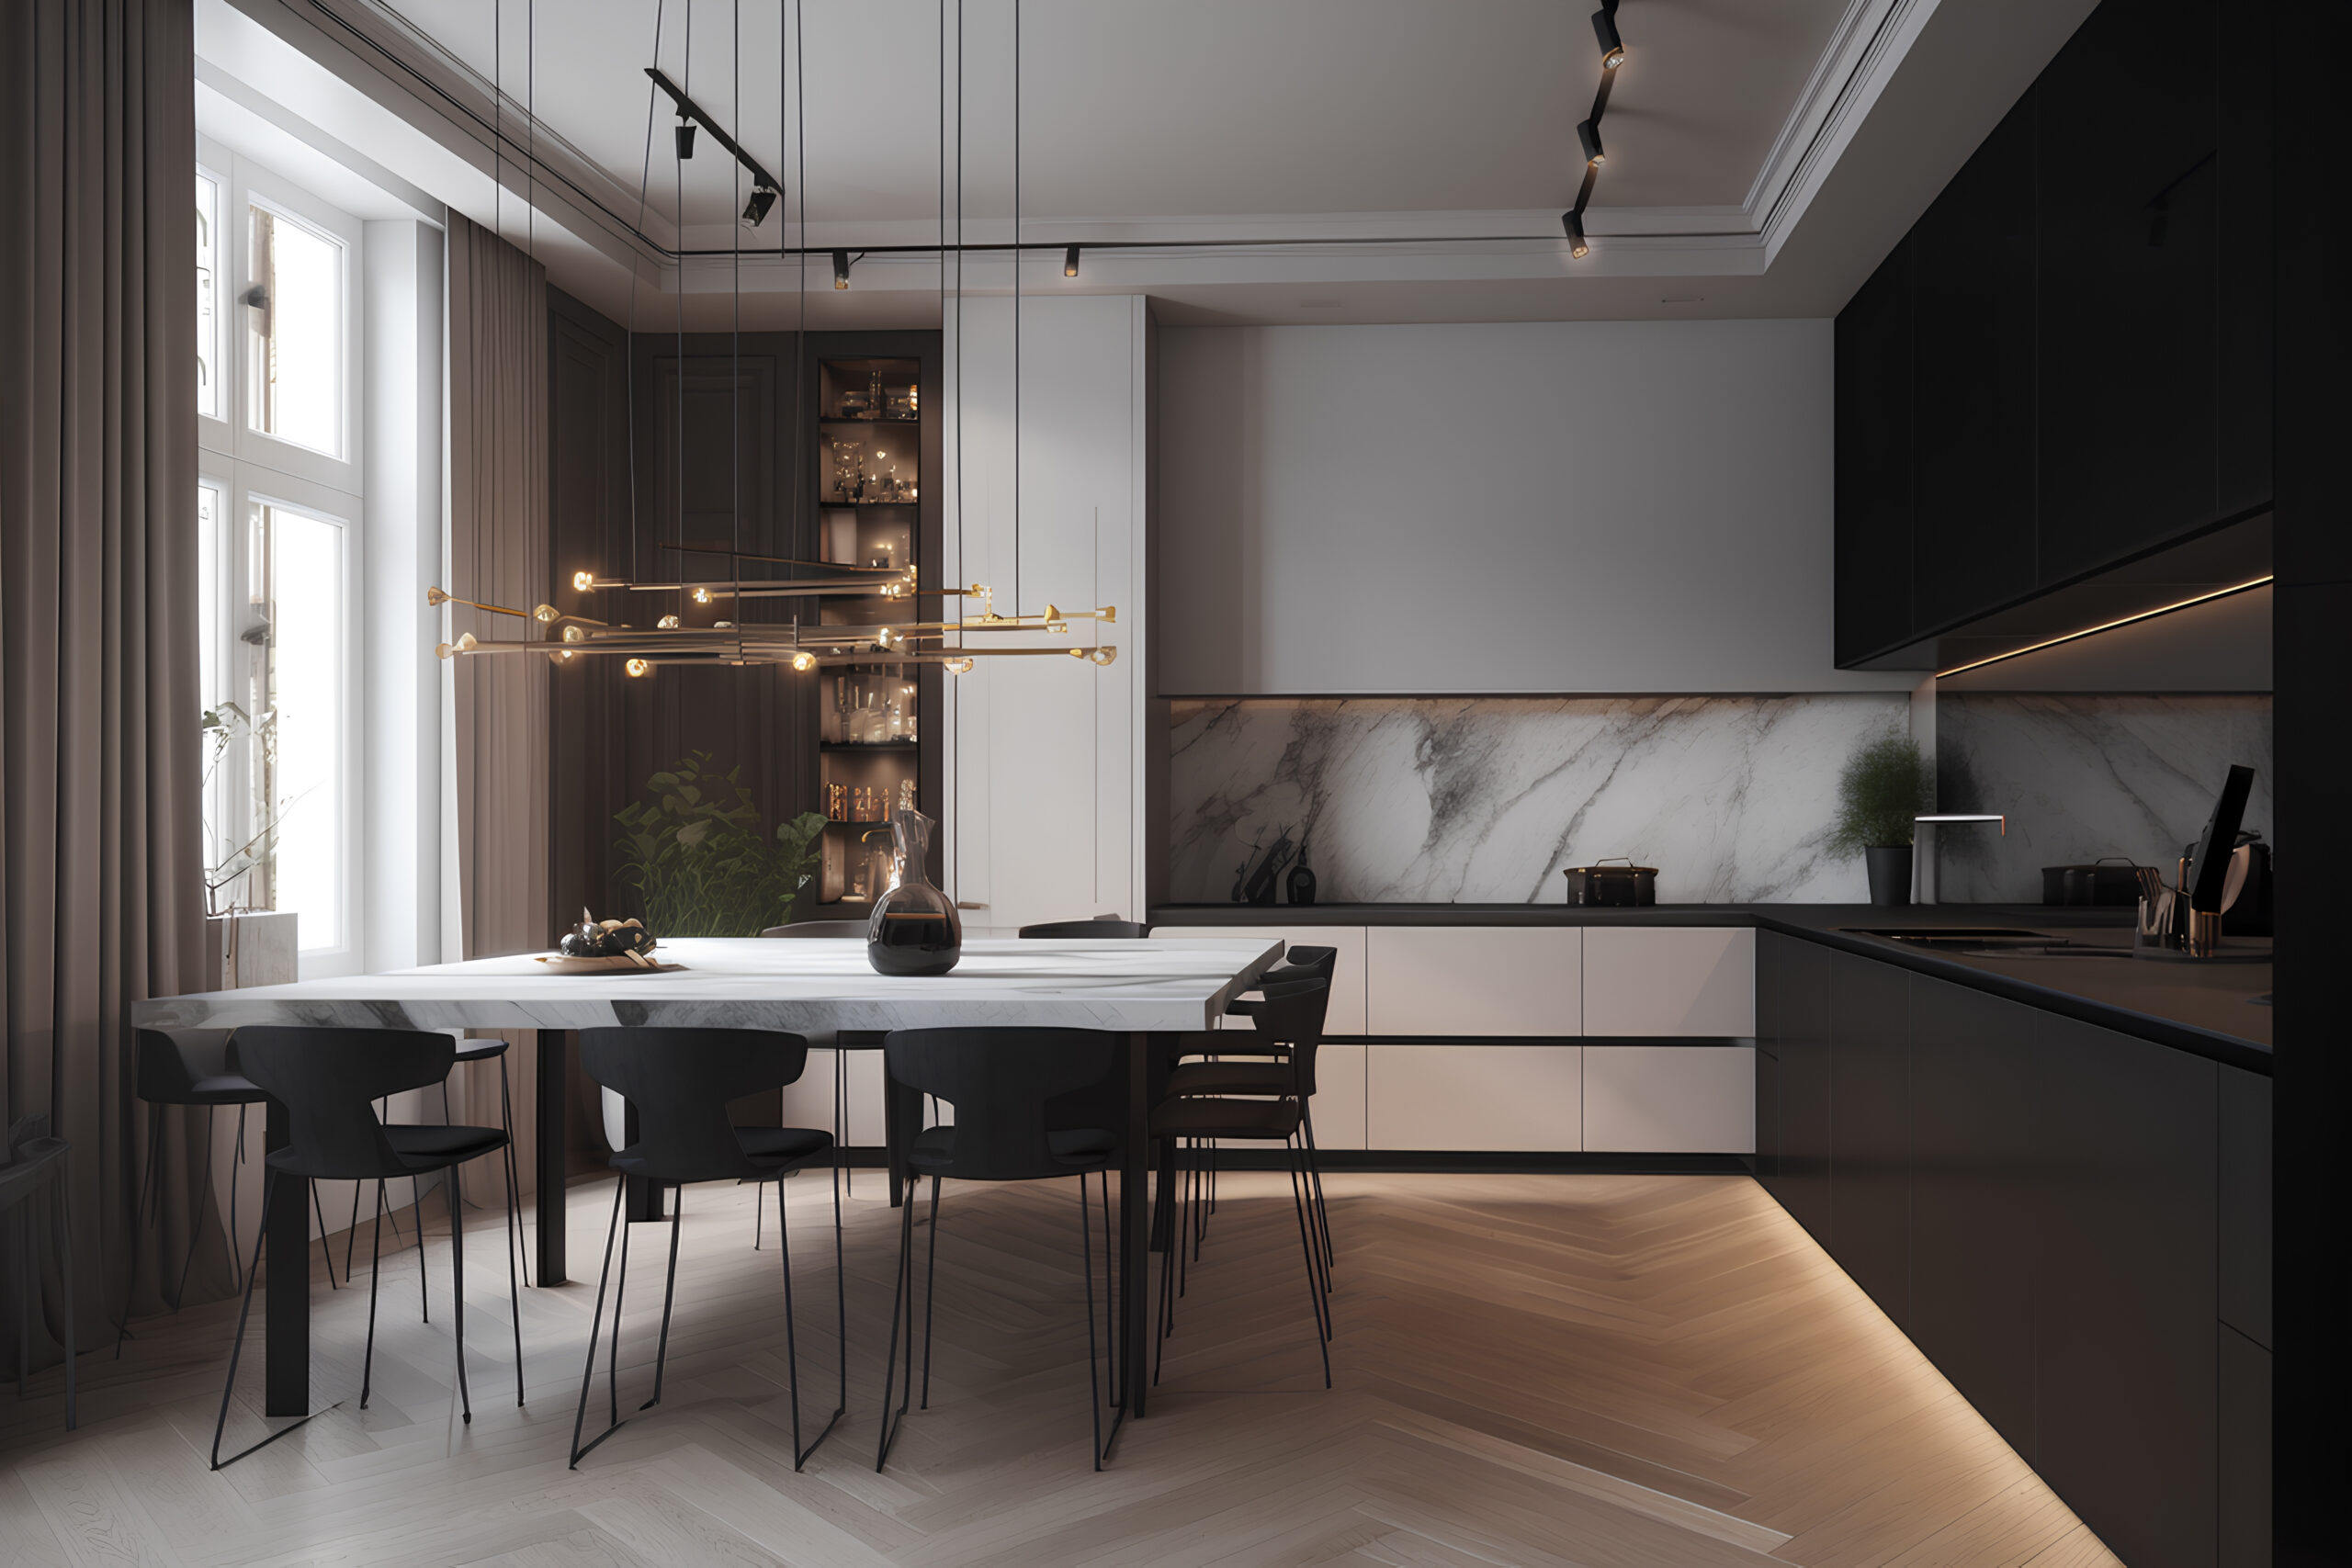
Lighting deserves the same level of planning. Open spaces need layers: practical task lighting for preparation areas, softer lighting over a dining table and more relaxed illumination around seating. In broken-plan schemes, lighting can reinforce the purpose of each zone and make the transitions between them feel intentional rather than accidental.
Material choices matter too. Continuing a floor finish through connected rooms gives an open layout a sense of flow. Alternatively, changing flooring or wall finishes can subtly establish zones without a single partition. The key is restraint. Too many finishes in one large room can make it feel busy, whereas a carefully chosen palette creates a more settled result.
When a hybrid layout is the best answer
Many of the most successful projects combine the strengths of both approaches. You might create an open kitchen and dining area, then separate the sitting room with wide sliding or pocket doors. During a family gathering, the doors can remain open. On a quiet evening, they can close to create a more peaceful retreat.
Another option is to keep the kitchen visible but screen its working end with a tall cabinetry run or a glazed partition. This allows the room to feel sociable while hiding the areas that collect the most visual clutter. It is a particularly useful solution for homeowners who enjoy entertaining but do not want every pan and plate on display.
The best hybrid layouts feel natural because the boundaries have a purpose. They improve storage, control noise, frame a view or make better use of available light. They should never feel like obstacles added simply to follow a fashion.
A professional design consultation can help turn these questions into a layout that suits your property and your daily routine. At Anscombs, the process begins with listening carefully to how you want each space to work, then considering cabinetry, storage, lighting and room flow as one considered design. Whether your home calls for open connection, gentle separation or a thoughtful combination of both, the aim is a fitted interior that still feels right long after the renovation is complete.